
C & Z Purlins (Q235B, Q355B), C80-C400 / Z100-Z300
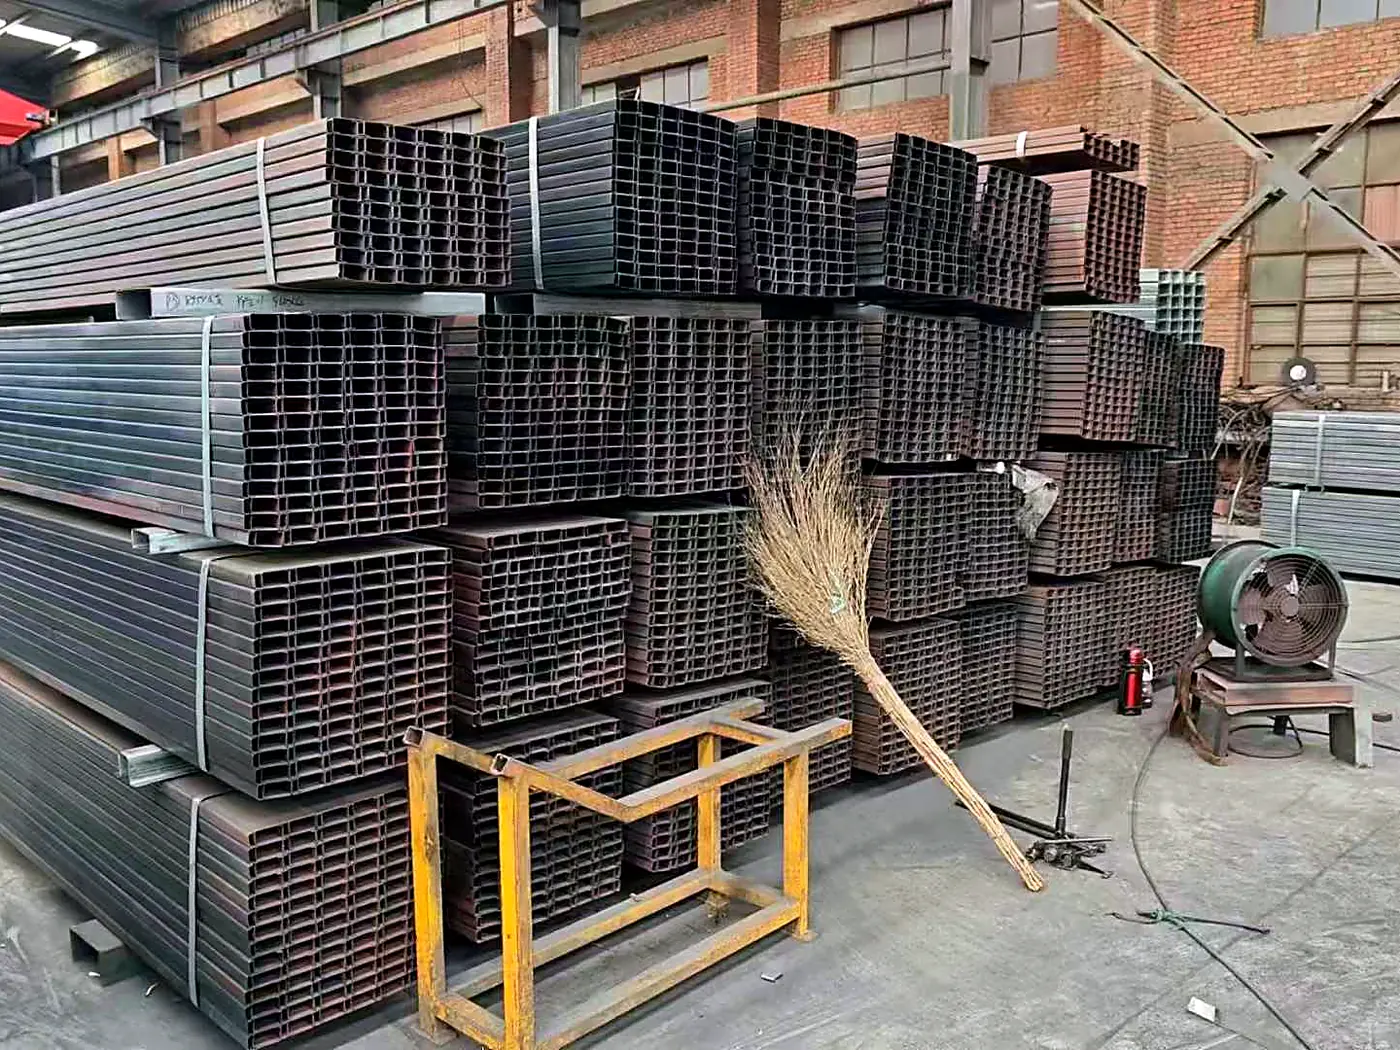
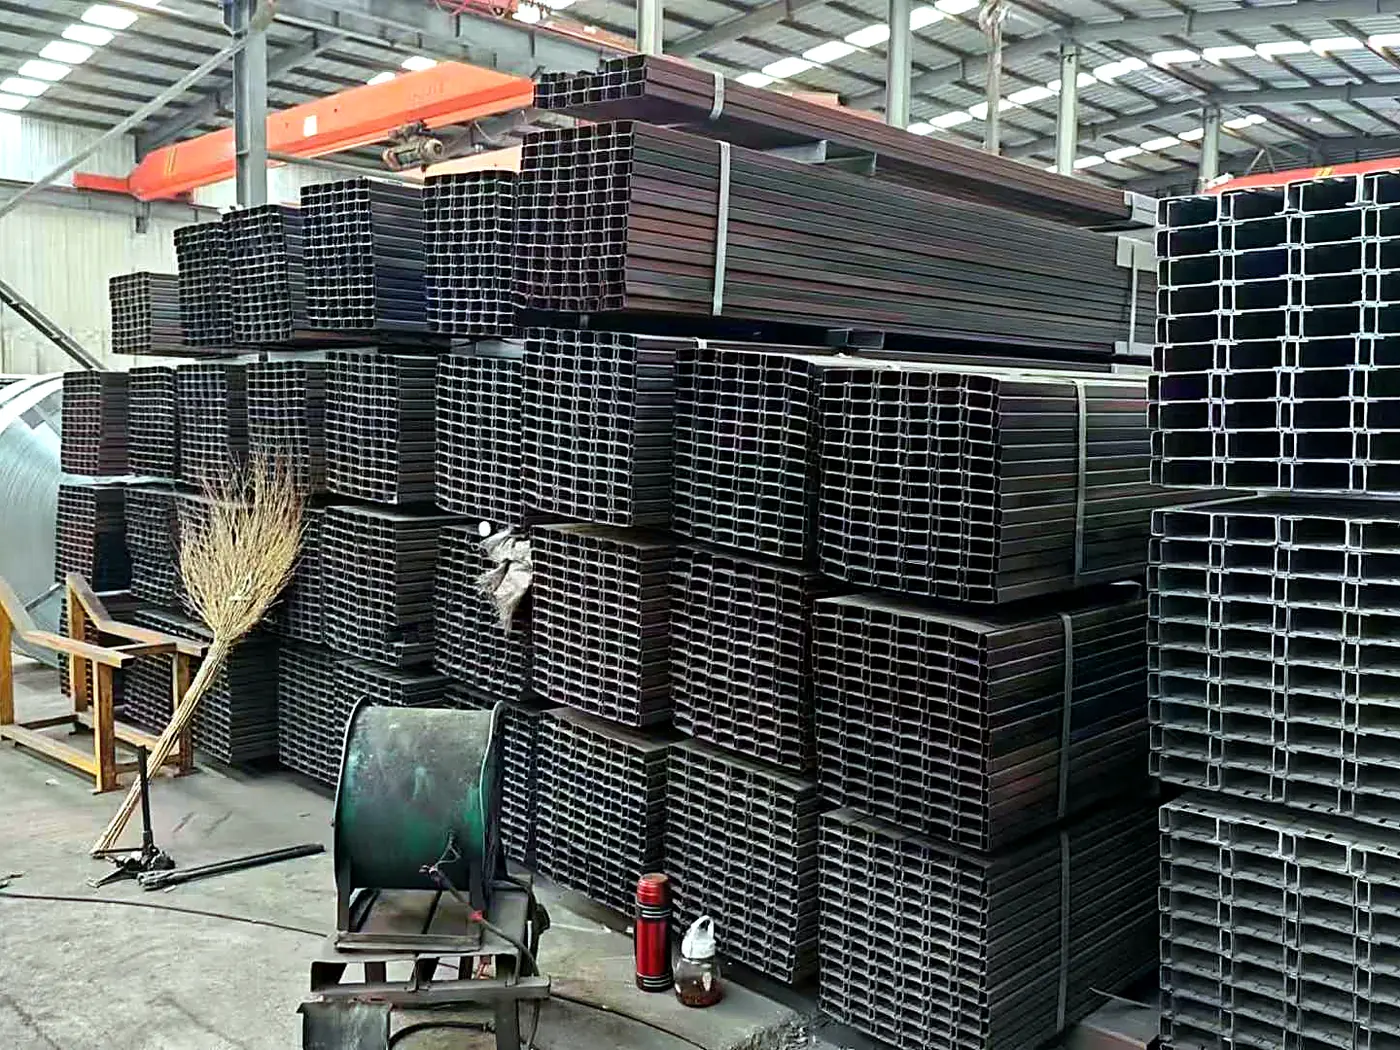
Cold-formed C and Z purlins in Q235B and Q355B, C80 to C400 and Z100 to Z300, in thicknesses of 1.5 mm to 4.0 mm. Cut to order and punched to your fixing pattern for roof and wall purlins and secondary steel framing, with sections produced to GB/T 6723.
Product Overview
C and Z purlins are the light members that carry roof and wall sheeting between the main frames of a steel building. A C section has a channel-shaped profile with equal flanges and a lip on each edge; a Z section has flanges turned in opposite directions, which is what allows one purlin to overlap the next and form a continuous run. Both are roll formed from thin strip, and both are chosen because they put steel where it resists the bending that a roof load applies, rather than filling a catalogue profile.
The choice between them is a structural one, and it is usually decided by the roof layout rather than by preference. C purlins are simplest and are normally used for single span purlins, where each purlin is supported at two frames and simply spans between them. Z purlins are used where purlins must run continuously over several frames: because the flanges are turned opposite ways, one purlin laps onto the next at the support, and the lapped length acts as a continuous beam that reduces both deflection and material. On a long roof with regular frames, a lapped Z purlin system will normally use less steel than the equivalent C system.
Purlins are supplied cut to length and punched, which matters more than it might appear. A roof has hundreds of purlins, and a fixing hole that is missing or in the wrong position stops the sheeting gang. Holes for the sheeting screws are punched in line with the roll forming, at the spacing shown on your layout drawing, so the purlin arrives ready to fix. Thickness, depth and grade are selected against the purlin span, the roof load and the sheeting fixing detail, and we will confirm the section against those three figures at the enquiry stage.
Specifications & Size Range
Standard C and Z purlin sections with depth, thickness and typical span guidance. Sections are cut to your purlin schedule and punched to your fixing pattern. Depths and thicknesses outside the standard range are produced to order on the same tooling.
| Section family | Depths (mm) | Thickness (mm) | Supply length | Typical use |
|---|---|---|---|---|
| C purlin, light | C80, C100, C120, C140 | 1.5-2.5 | cut to order, to 12 m | Short span roofs, wall rails, cladding supports, canopies |
| C purlin, general | C160, C180, C200, C220 | 2.0-3.0 | cut to order, to 12 m | Single span roof purlins for industrial and commercial buildings |
| C purlin, heavy | C250, C300, C400 | 2.5-4.0 | cut to order, to 12 m | Long span and high load roofs, mezzanine and floor joists |
| Z purlin, light | Z100, Z120, Z140, Z160 | 1.5-2.5 | cut to order, to 12 m | Continuous wall rails and short span lapped roof runs |
| Z purlin, general | Z180, Z200, Z220 | 2.0-3.0 | cut to order, to 12 m | Continuous lapped roof purlins, long roof runs |
| Z purlin, heavy | Z250, Z300 | 2.5-4.0 | cut to order, to 12 m | Long span continuous roofs, portal frame and large span buildings |
Tolerances
Produced to GB/T 6723 for dimensions, shape and tolerance and GB/T 6725 for general technical requirements. Depth, flange width, lip height and thickness are held to the standard, and hole positions and cut lengths are held to the dimensional tolerance confirmed on the order acknowledgement. Section straightness is checked before bundling, since a bowed purlin will not sit flat against the sheeting.
Steel Grades & International Equivalents
All grades below are supplied with a mill test certificate. The right-hand column shows the material type and the Chinese standard the grade is produced to; the middle columns give the nearest recognised equivalent in other national standards. Exact equivalence for a specific project should be confirmed on the enquiry.
| GB (China) | ASTM / AISI (US) | EN (Europe) | JIS (Japan) | DIN (Germany) | Type / Standard |
|---|---|---|---|---|---|
| Q235B | A36 / A283 Gr.C | S235JR (EN 10025-2) | SS400 (JIS G3101) | St37-2 | Carbon structural steel (GB/T 700) |
| Q355B | A572 Gr.50 / A992 | S355JR (EN 10025-2) | SM490 (JIS G3106) | St52-3 | High-strength low-alloy (HSLA) steel (GB/T 1591) |
Grade Notes
- Q235B — The workhorse structural grade in China. Fully weldable, excellent cost-performance, the closest Chinese equivalent to ASTM A36 / EN S235JR.
- Q355B — High-strength structural steel for heavy structures, bridges and towers. Equivalent to ASTM A572 Gr.50 / EN S355JR.
Chemical Composition (%, ladle analysis)
Typical specification limits. Actual heat values are reported on the mill test certificate supplied with every shipment.
| Grade | C | Si | Mn | P max | S max | Other elements |
|---|---|---|---|---|---|---|
| Q235B | ≤0.20 | ≤0.35 | ≤1.40 | ≤0.045 | ≤0.045 | — |
| Q355B | ≤0.24 | ≤0.55 | ≤1.60 | ≤0.035 | ≤0.035 | Ceq ≤0.45 |
Mechanical Properties
Minimum values at room temperature unless stated. ReL = yield strength; Rp0.2 = 0.2% proof stress; Rm = tensile strength; A = elongation after fracture.
| Grade | Yield (ReL) | Proof (Rp0.2) | Tensile (Rm) | Elongation A | Impact / others | |
|---|---|---|---|---|---|---|
| Q235B | ≥235 MPa | — | 370–500 MPa | ≥26% | +20 °C, ≥27 J | — |
| Q355B | ≥355 MPa (≤16 mm) | — | 470–630 MPa | ≥22% | +20 °C, ≥27 J | — |
Standards & Documents
- GB/T 6723 — cold-formed steel sections for general structure: dimensions, shape and tolerances
- GB/T 6725 — cold-formed steel sections for general structure: general technical requirements
- GB/T 700 — carbon structural steels (Q235B)
- GB/T 1591 — high-strength low-alloy structural steels (Q355B)
- Punched holes, slots and notches positioned to the layout drawing, punched in line with forming
- EN 10204 3.1 mill test certificate for the base strip with heat number, chemistry and mechanical properties
Typical Applications
| Industry / Application | Typical use |
|---|---|
| Roof purlins | The primary application. C sections for single span roofs and Z sections for continuous lapped runs over multiple frames, sized against the purlin span and the roof load. |
| Wall rails & side rails | Horizontal rails carrying wall cladding and sandwich panels, and vertical rails in some systems, punched to the panel fixing spacing. |
| Mezzanine & floor joists | Floor joists and mezzanine members in light steel framing and steel-framed buildings, where a heavier C section is typically used. |
| Portal frame secondary members | Purlins, ties, eaves beams and secondary members in portal framed industrial and agricultural buildings. |
| Solar mounting structures | Beams, rails and cross members for ground-mounted and rooftop photovoltaic arrays, punched to the module clamp spacing. |
| Canopies, shelters & carports | Purlins and rails for canopies, walkway roofs, shelters, agricultural buildings and storage structures. |
| Storage & racking frames | Rack beams, uprights and shelf supports in warehouse racking and storage systems, where the punch pattern follows the racking system. |
Common Problems Buyers Face — and How We Prevent Them
These are the issues that most often cause claims on steel imports. Each one is controlled in our process before shipment.
Roof purlins deflect more than expected in service
Why it happens: Purlins are frequently selected on the depth alone, but deflection depends on the span, the load and the restraint provided by the sheeting, and an unrestrained purlin in a single span is much less stiff than a lapped continuous run.
Our control: Tell us the purlin span, the roof load and whether the sheeting is fixed to every purlin. Where the span is long, a lapped Z purlin run will usually control deflection better than the equivalent C section, often at lower weight.
Purlin fixing holes do not match the sheeting
Why it happens: Sheeting manufactures differ in screw spacing and in the number of ribs, so a purlin punched to a generic spacing will not line up with the sheet actually being used.
Our control: Send the sheeting fixing layout and the purlins are punched to that spacing, confirmed in writing before the run starts. Because the punch pattern is fixed once tooling is set, the layout must be agreed before production rather than after.
Z purlins will not nest or lap correctly at the supports
Why it happens: The flange orientation of a Z section determines which way it laps, and a run supplied with the sections facing the wrong way cannot be assembled as a continuous beam.
Our control: State the lap direction and the lapped length on the purlin schedule, and we will confirm the orientation before rolling. Lengths are then cut so the laps occur at the frames, which is also where the strength of a continuous run comes from.
Cut ends and punched holes rust in exposed buildings
Why it happens: Cold-formed purlins have a thin wall, so corrosion at a cut end or a punched hole removes a much larger proportion of the section capacity than it would on a heavy member, and an uncoated purlin in a humid or coastal location deteriorates quickly.
Our control: For exposed, humid or coastal buildings, specify the galvanized version rather than bare steel. Where a bare C or Z purlin is used in a controlled dry interior, it is adequate, but for anything else the galvanized section is the correct choice.
Bowed or twisted sections that will not sit against the sheeting
Why it happens: Long thin sections are easily bent by careless lifting, by strapping too tightly or by stacking without support, and a bowed purlin leaves a gap under the sheeting.
Our control: Sections are bundled with support along the length, strapped without over-tensioning and lifted at the marked points. Straightness is checked before bundling so the purlin sits flat on the frame when it is installed.
Our Supply & Manufacturing Advantages
- C and Z from one supplier — Both section families in the same order and the same material, so a roof with a C section at the gable and a lapped Z run in the field arrives together with matching certificates.
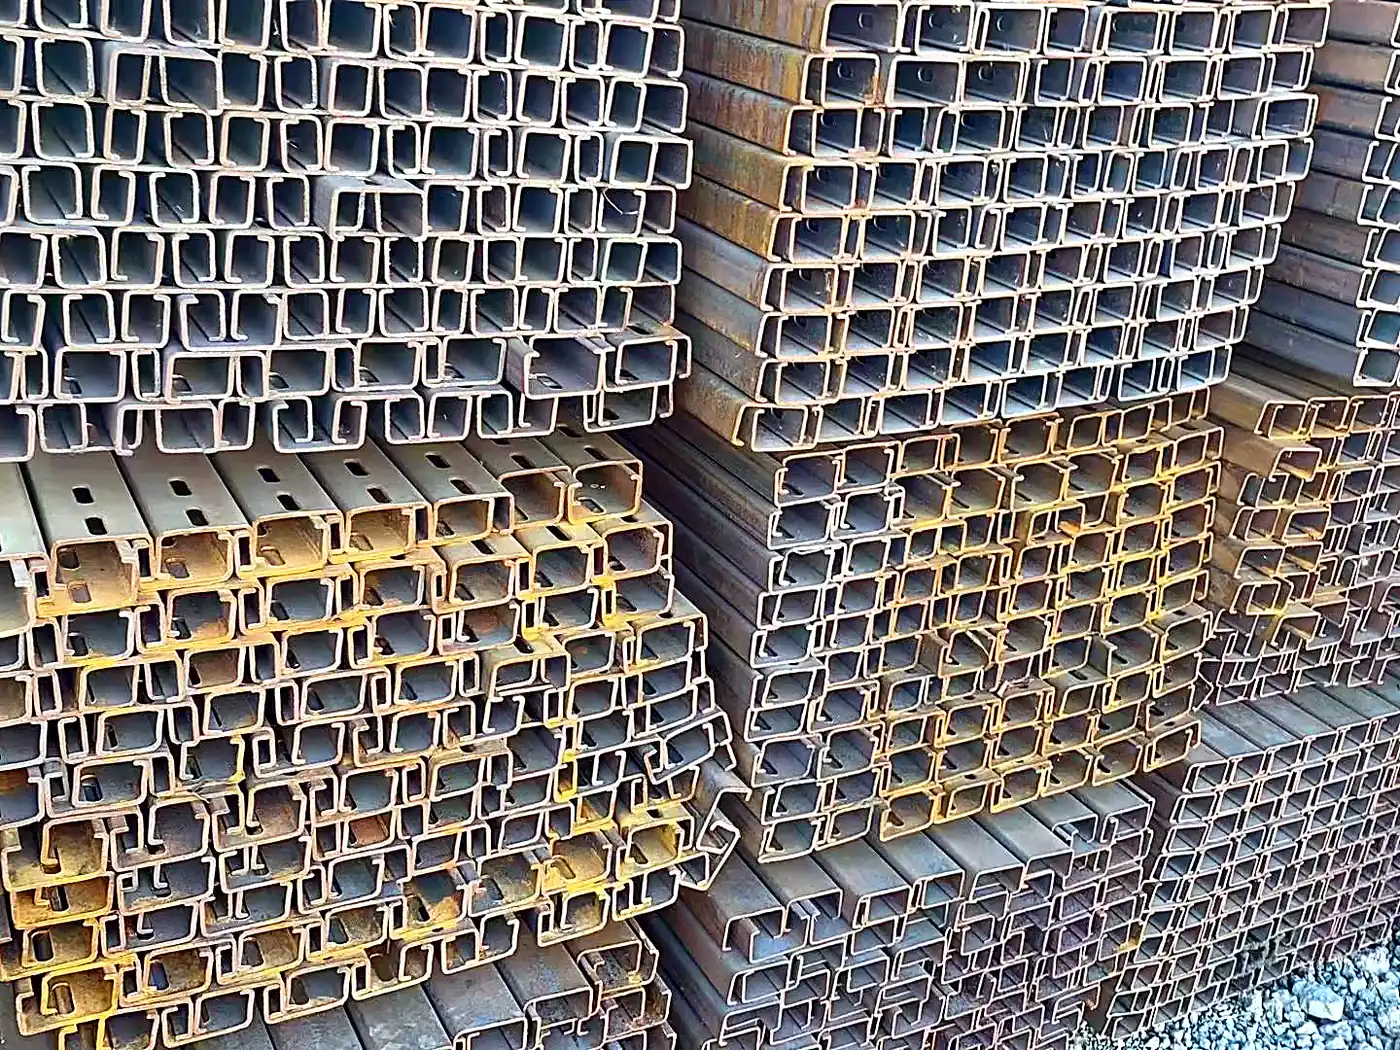
- Punched to your sheeting layout — Fixing holes are punched in line with forming, at the spacing your sheeting requires, so the purlins are installed rather than drilled on site.
- Cut to the purlin schedule — Every length is cut to the schedule, which removes site cutting of thin sections and reduces the offcut waste that a site saw generates.
- Weight matched to the span — Depth, thickness and grade are confirmed against your span and load, so the section is not over-specified and the applied load on the main frame stays as designed.
- Galvanized option for exposed buildings — The same profiles are available hot-dip galvanized or roll formed from pre-galvanized strip for humid, coastal and exposed installations.
- Documented material — EN 10204 3.1 mill test certificate for the base strip with heat number, chemistry and mechanical properties, plus a dimensional report on request.
Packaging, Delivery & Payment
- Packing: loose in bulk vessel, or bundled and containerised to your requirement. Galvanized and coated products get VCI paper, waterproof wrapping and edge protection. See our export packaging methods.
- Availability: both stock and custom production. Tell us the specification and we will confirm the route.
- MOQ: no strict minimum — one ton can ship.
- Lead time: stock dispatched to port within 3 days; orders needing export packaging about 1 week; custom production quoted per product.
- Payment: stock — 10% deposit, balance before shipment; custom production — 50% deposit, balance before shipment.
- Documents: EN 10204 3.1 mill test certificate with every shipment; third-party inspection (SGS / BV) on request.
Frequently Asked Questions
Should I use C purlins or Z purlins?
Use C purlins for single span runs, where each purlin spans between two frames and is not continuous. Use Z purlins where the purlins run continuously over several frames, because the opposite-facing flanges let one purlin lap onto the next at the support, and the lapped length acts as a continuous beam. On a long roof with regular frames, a lapped Z system normally uses less steel for the same deflection limit.
What size C purlin do I need for a 6 m span?
For a typical roof at 6 m purlin spacing a C160 or C180 section in 2.0 to 2.5 mm thickness is commonly used, but the correct section depends on the roof load, the spacing of the purlins along the roof slope and whether the sheeting restrains the purlin. Send us the span, the spacing and the roof load and we will confirm the depth, thickness and grade.
What is the difference between C80 and C400?
The number is the section depth in millimetres, so C80 is 80 mm deep and C400 is 400 mm deep. Depth drives bending resistance: a deeper section is much stiffer for the same thickness, which is why depth is the first variable to increase when a span grows. Thickness is the second variable and is used for local strength and for the bearing at supports.
Can purlins be supplied punched to my sheeting layout?
Yes, and it is the main advantage of buying purlins ready to install. Send the sheeting fixing layout, including the screw spacing and the position relative to the purlin centreline, and the holes are punched during forming. The layout must be confirmed before the run begins, because the punch pattern is set on the tooling for the whole order.
Should I choose Q235B or Q355B purlins?
Q235B covers most roof and wall purlin applications and is the economical choice. Q355B is used where the design needs more strength, where the section depth is limited by the roof build-up, or where a longer span must be achieved without increasing the section size. Q355B gives a yield strength of 355 MPa or more against 235 MPa for Q235B, so it is the usual answer when depth is constrained.
Who supplies C and Z purlins from China for export?
We do. C80 to C400 and Z100 to Z300 purlins are roll formed from Q235B and Q355B strip to GB/T 6723 and GB/T 6725, cut and punched to your schedule, and shipped with a mill test certificate for the base strip. Send the purlin schedule, the fixing layout and the quantity for a quotation.
What is the difference between a purlin and a cold-formed steel section?
Every purlin is a cold-formed steel section, but not every cold-formed section is a purlin. Purlins are the standard C and Z shapes used to carry roof and wall sheeting in a steel building. The wider family of cold-formed sections includes U profiles, hat profiles, decking and fully bespoke shapes designed around a particular fixing detail or load case.
Do you have a minimum order quantity and what is the lead time?
There is no strict minimum and one ton can ship. Standard C and Z sections cut and punched to your schedule reach the port in about one week. Non-standard depths or thicknesses are produced on the same tooling and are quoted per item.
How are purlins packed for shipment?
Sections are bundled and strapped with support along the length, lifting points marked, and the bundle weight and length planned around container or break-bulk loading. Bundle labels show the section, material, thickness, length and quantity, which makes the receiving check straightforward on a large purlin order.
Request a Quotation Export Packaging